
June 23, 2026
Shower Design Considerations
In designing a shower enclosure, there are many things to consider.
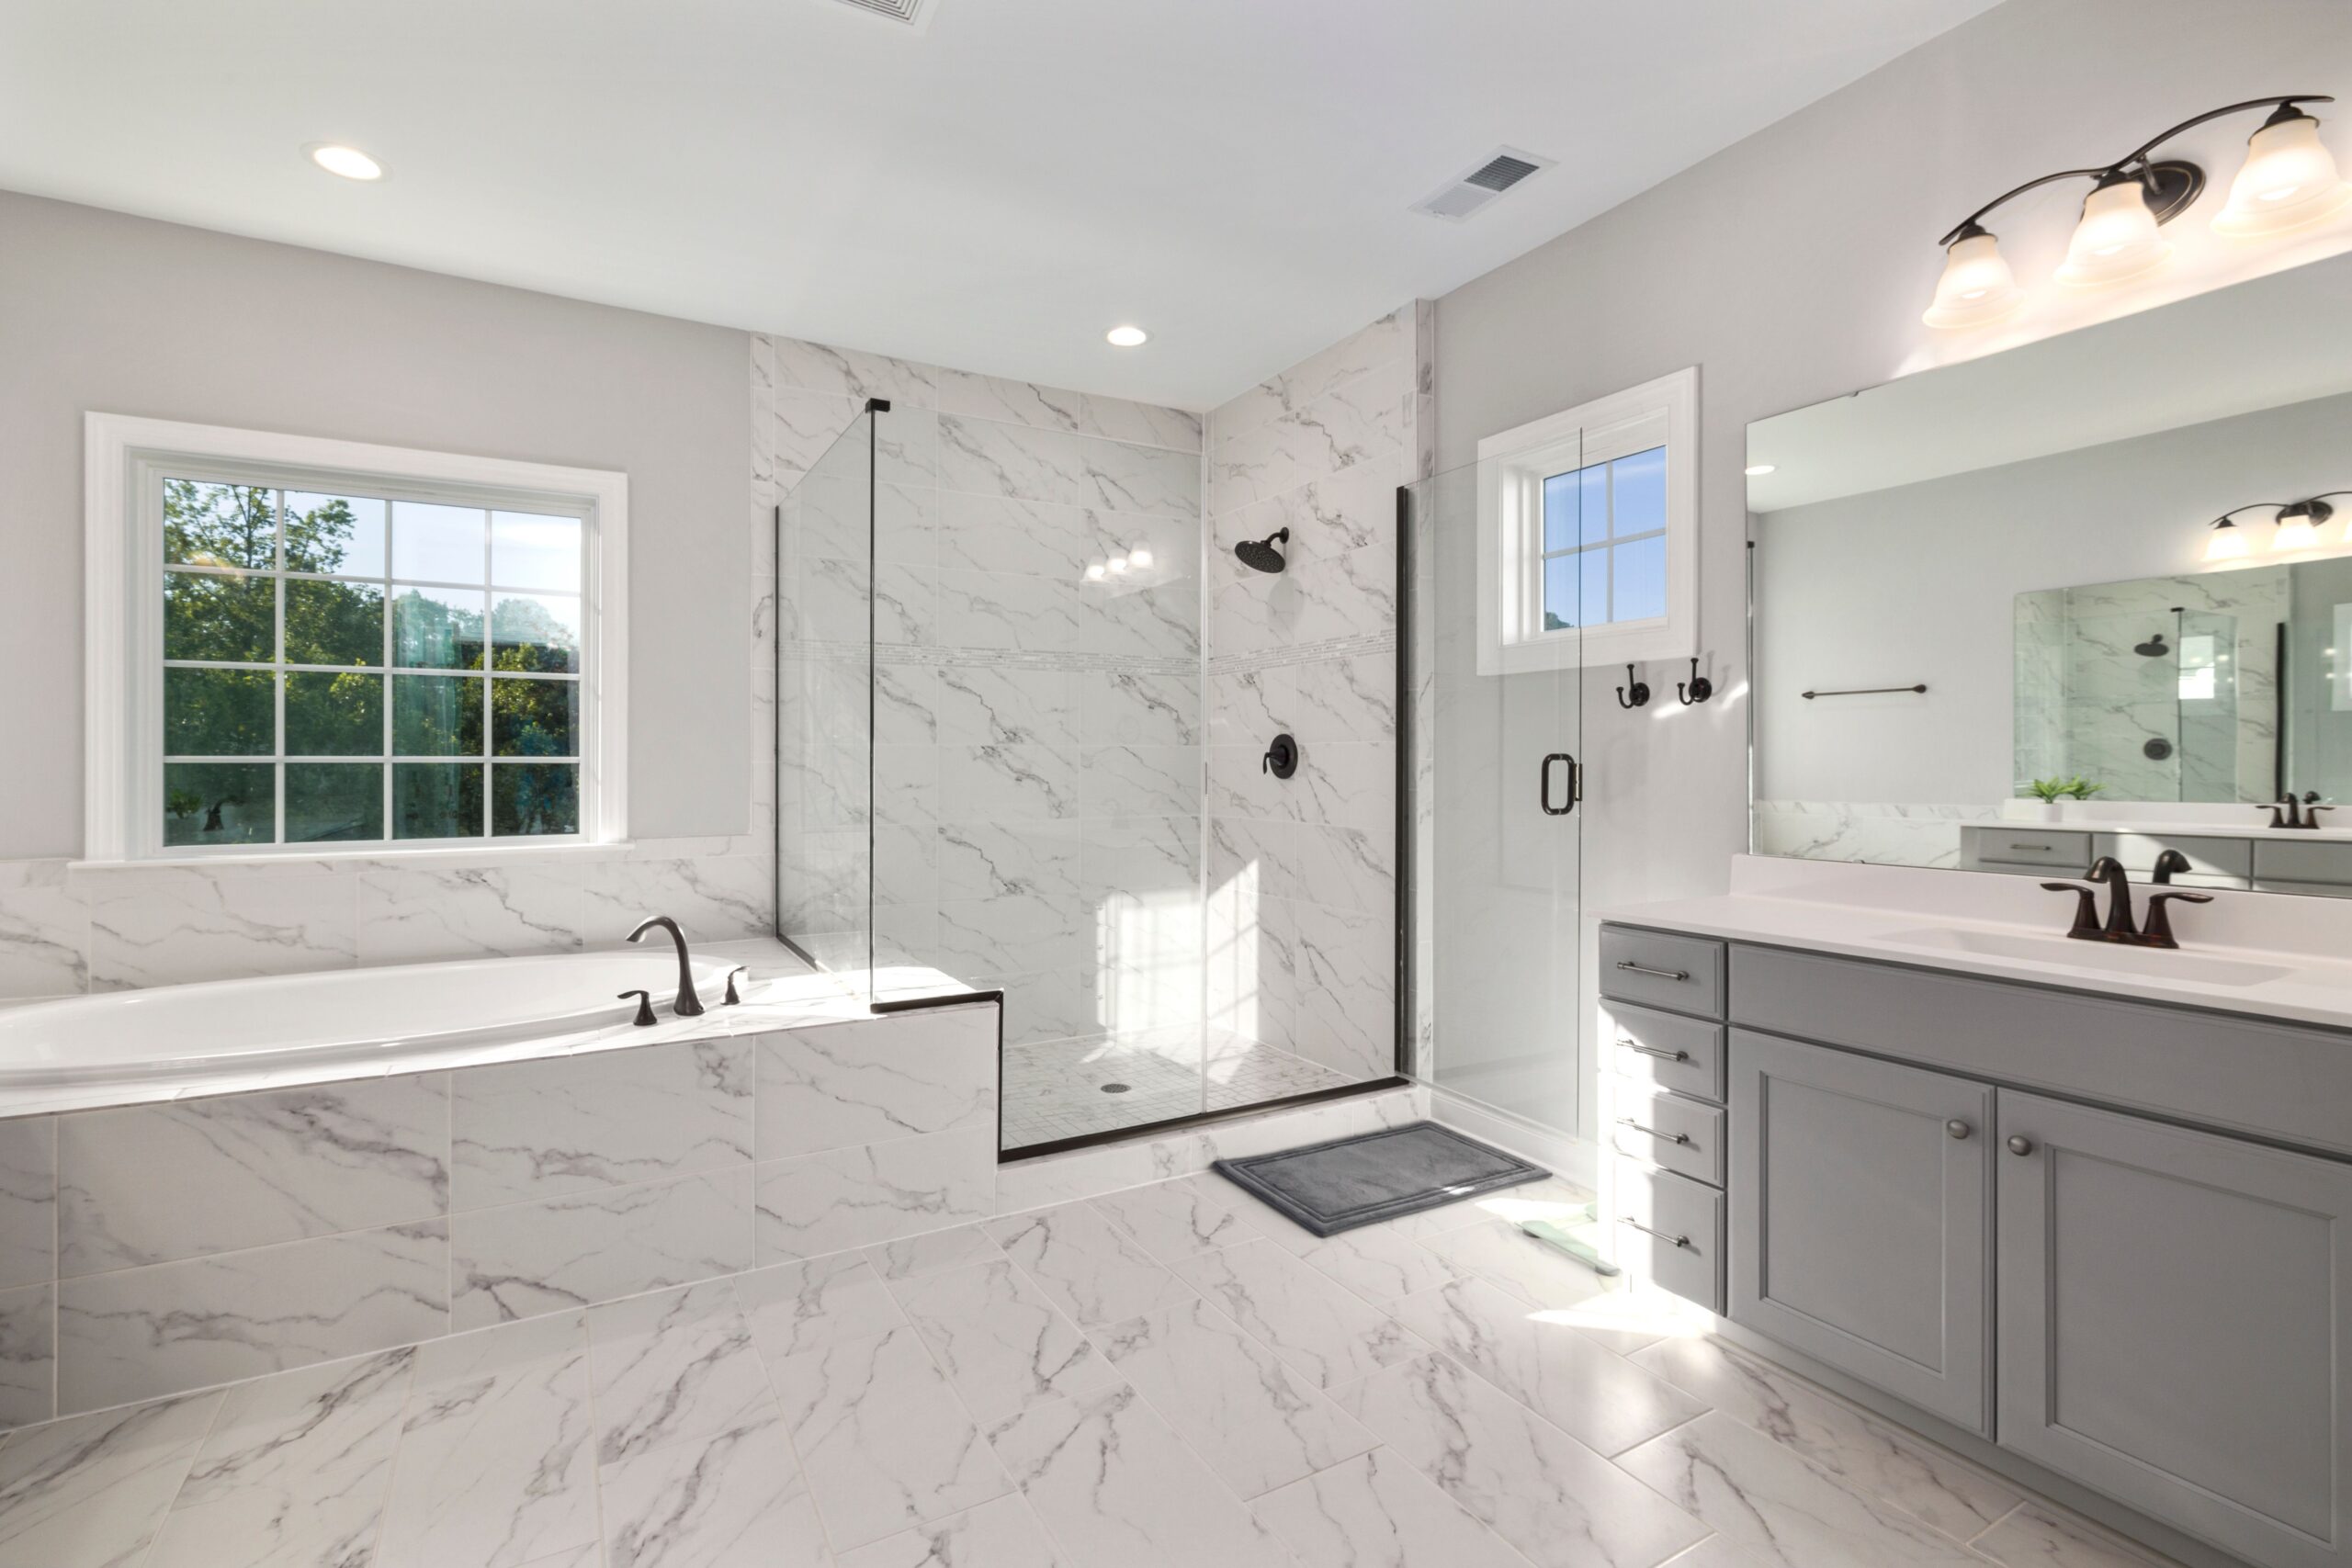
While homeowners think of aesthetics and the feel of an open walk-in, a space-saving sliding door, or a more traditional hinged pivot door, when it comes to your custom shower enclosure, we’ll prioritize space constraints, water management, and structural support.
Shower Enclosure Design Elements
Slope Of Curb
The slope of the curb is very critical that the sill, which sits above the curb, should have a slant inward toward the drain. This also applies to all ledges (shower seats and tub decks) glass may be set upon. If the curb is level then the water would have a tendency to stand on top of the sill. Also if the curb is slanted away from the drain the water would find the lowest point and run out of the shower and onto the floor.
Shower Head Position
In order for the shower enclosure to minimize leakage the shower head should reframe from pointing directly at the door. Also when excessive water pressure (ex. body jets) is being used, water may find its way outside the shower. We provide seals that would be applied to the door opening to minimize leakage.
Shower doors are not watertight, but if designed properly under normal shower conditions the water shouldn’t get passed the shower enclosure.
Support for Shower Doors and Hardware
When designing a shower it is essential to provide the proper support to hang a shower door off of the wall. By installing a double 2x4 studding behind the wall vertically where the hinges will be anchored to is best.
If there is a door for your enclosure project, we’ll make sure that the door swings outward and that your showerhead(s) are positioned away from any openings that may result in leaks.
Overhangs & Raised Tiles
Overhanging tiles, granite or marble sills placed on a raised wall or seat sometimes overhang a little bit.
It is preferred that these ledges are flush with the edge of the wall. If those sills do overhang we usually notch the sill back to the wall so the glass fits flush with wall. The same applies to raised tiles set around the shower enclosure as a boarder accent.
It’s important to not include the raised tiles around the opening for the door area, for this may interfere with door operation. In some instances, a filler piece could be applied to fill the gaps that accrue around raised tiles. This solution may impact the look of the frameless shower enclosure.
Dreaming of a Stunning New Shower Enclosure
Please contact us, and we will be happy to assist you in creating a work of art for your bathroom. Our design center will help you plan a shower enclosure that is cost-effective and looking its finest. Custom create your oasis anywhere in Tampa Bay with the Christian Glass & Mirror team.